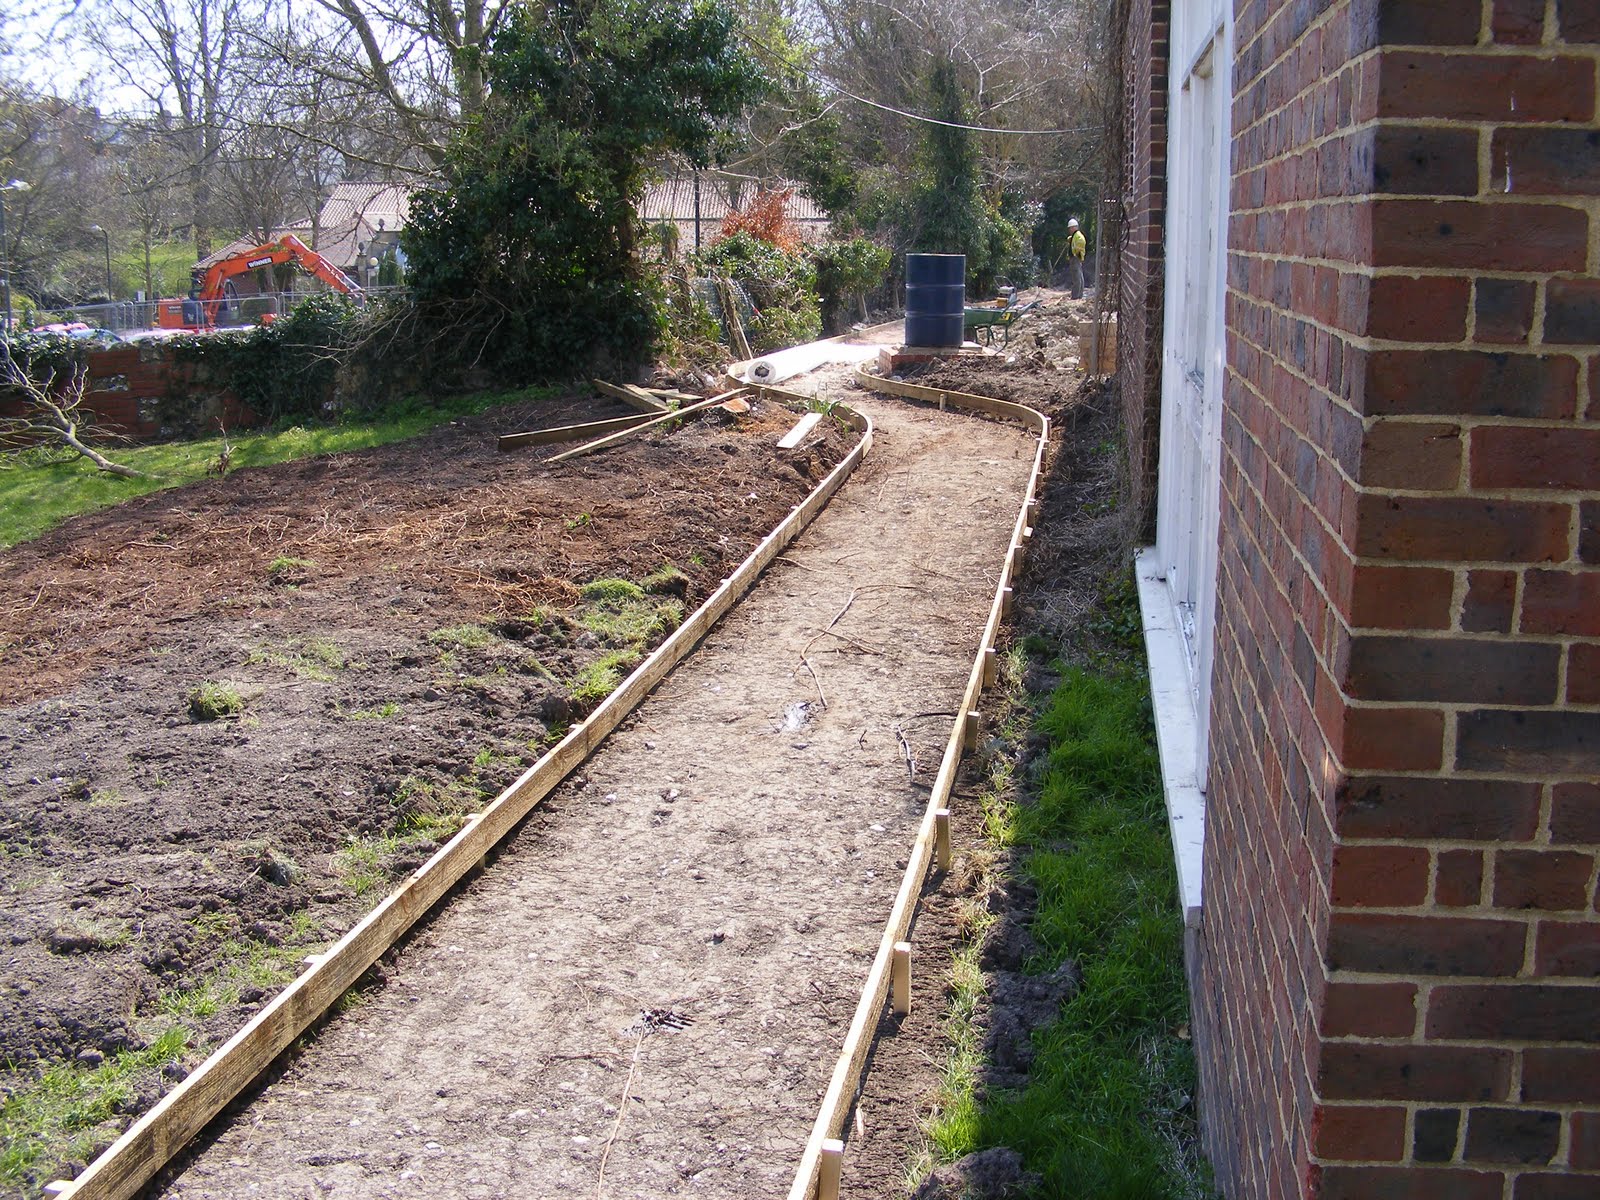
The Mulbery tree fights for survival!
The frame of the building starts to be filled in... now it really IS starting to look big!

I can't resist a picture of two cranes!

The new building will have efficient insulation.

REALLY thick insulation!

The sixth form Art project to decorate the hoarding has got to the stage where the background is Finished. I thought that was it... but I was wrong.

Insulation & walls creeping up all over now.

These metal frames will hold insulation panels... then the walls are built up either side. Sounds strange but it goes up really fast!

Fletcher's Croft on the left... new build on the right.

See..... we have GEESE!

Stairwell moulds ready for concrete.

Outer brick walls appearing now.

Those metal frames with the insulation in them.

Insulation and steel roof frames.

The brickwork goes higher!

Roof timbers are delivered.... a LOT of roof timbers... this is just some!
 Insulation with holes for windows.... which is just as well I suppose. :-)

How to do the curvey bits!

Now we have all the Geese added! It's pretty impressive. (But will people flock to see it?)
 Shower/sink/toilet "pods" arrive.
 The pods fit into a corner of the room and are self contained and "en suite". No more waiting for Dipo to finish showering!
 And the roof starts to be built.
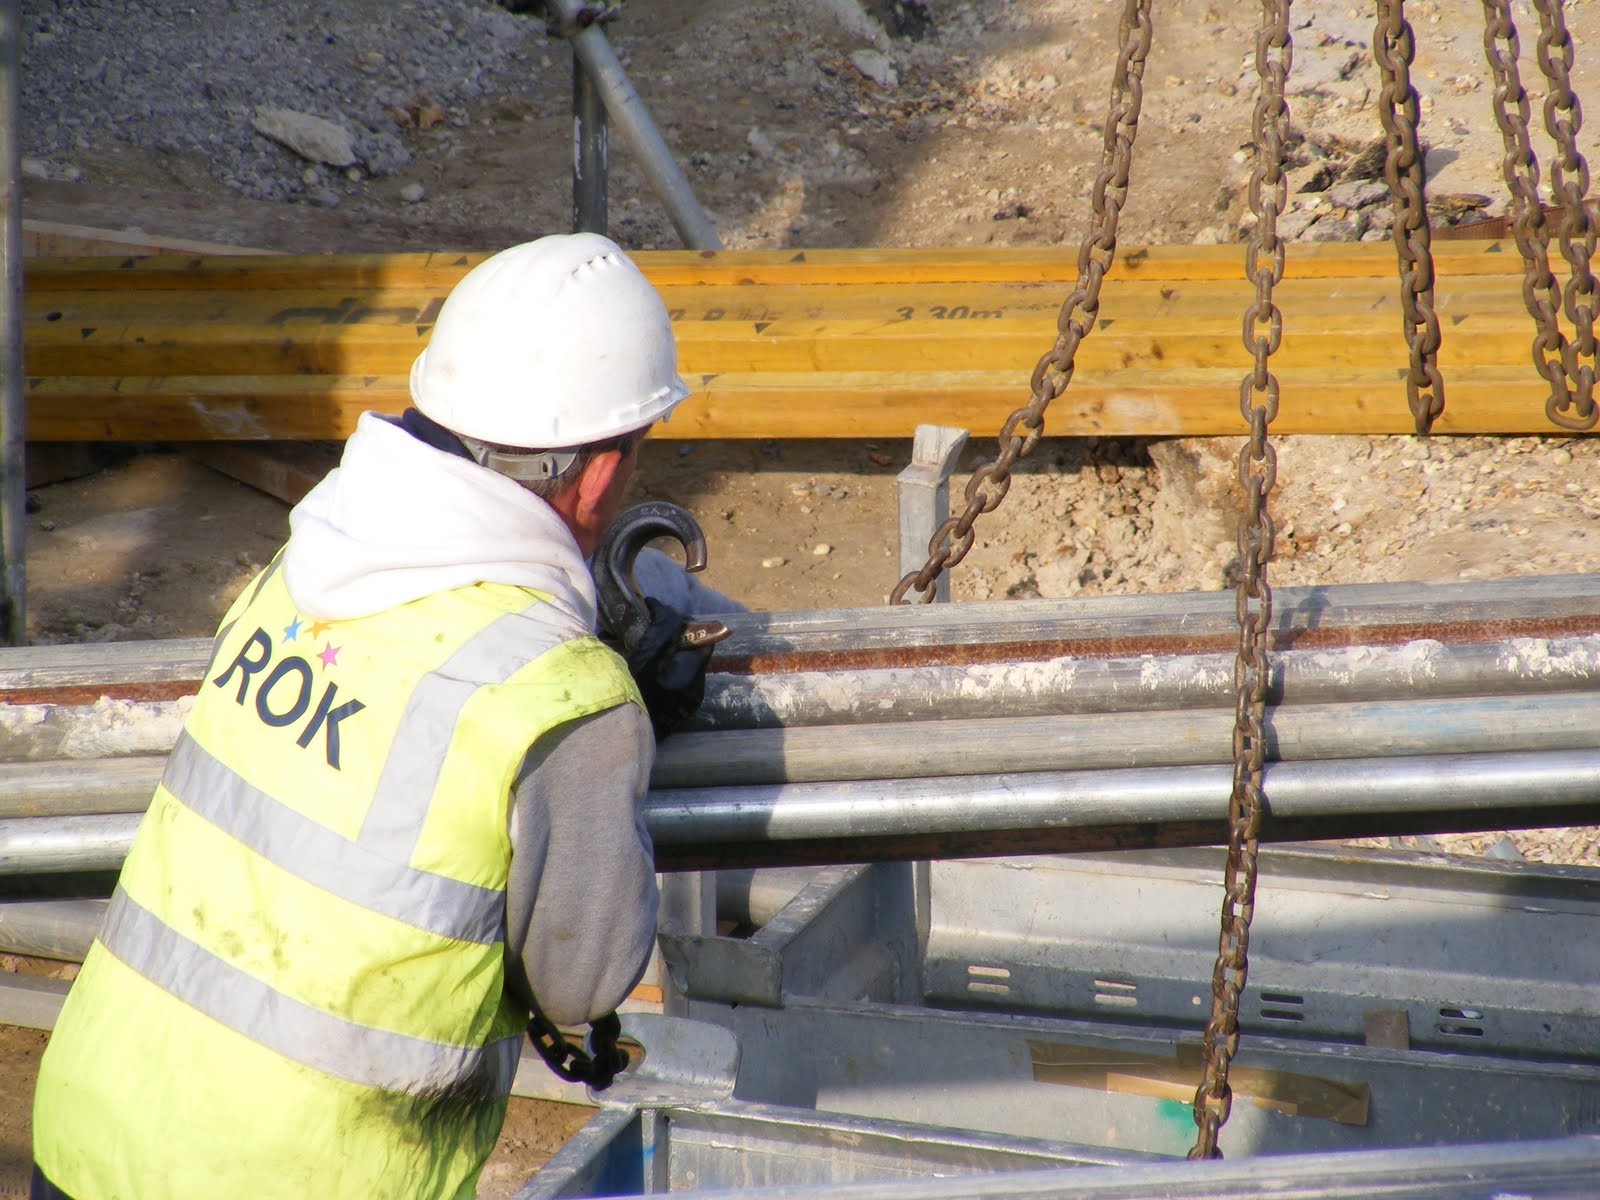
 They are REALLY quick at ROK!
 The roof timbers fly up!
 View of the emerging roof from the lower school site.
 Roof view from the path behind Bennetts.
  Lots of electric cables being put in place. The old boarding houses were built with a socket for a hoover in the corridor. Now there are multiple sockets in every room for all the elctronic ephemera we just can't do without.
 Reall REALLY getting on with the roof now!
 And on the other side as well.
 So..... huge spurt in the building process. ROK are efficient as ever. As I write the work has been stopped for a little while as there is a gale blowing. Makes the crane GREAT for playing conkers... but not a lot else. Hopefully the next blog will show some internal details as I get to walk round inside.... with a hard hat apparently. Looking forward to it!!

The frame of the building starts to be filled in... now it really IS starting to look big!

I can't resist a picture of two cranes!

The new building will have efficient insulation.

REALLY thick insulation!

The sixth form Art project to decorate the hoarding has got to the stage where the background is Finished. I thought that was it... but I was wrong.

Insulation & walls creeping up all over now.

These metal frames will hold insulation panels... then the walls are built up either side. Sounds strange but it goes up really fast!

Fletcher's Croft on the left... new build on the right.

See..... we have GEESE!

Stairwell moulds ready for concrete.

Outer brick walls appearing now.

Those metal frames with the insulation in them.

Insulation and steel roof frames.

The brickwork goes higher!

Roof timbers are delivered.... a LOT of roof timbers... this is just some!
 Insulation with holes for windows.... which is just as well I suppose. :-)
How to do the curvey bits!

Now we have all the Geese added! It's pretty impressive. (But will people flock to see it?)
 Shower/sink/toilet "pods" arrive.
 The pods fit into a corner of the room and are self contained and "en suite". No more waiting for Dipo to finish showering!
 And the roof starts to be built.
 They are REALLY quick at ROK!
 The roof timbers fly up!
 View of the emerging roof from the lower school site.
 Roof view from the path behind Bennetts.
  Lots of electric cables being put in place. The old boarding houses were built with a socket for a hoover in the corridor. Now there are multiple sockets in every room for all the elctronic ephemera we just can't do without.
 Reall REALLY getting on with the roof now!
 And on the other side as well.
 So..... huge spurt in the building process. ROK are efficient as ever. As I write the work has been stopped for a little while as there is a gale blowing. Makes the crane GREAT for playing conkers... but not a lot else. Hopefully the next blog will show some internal details as I get to walk round inside.... with a hard hat apparently. Looking forward to it!!